
Mt Pleasant, Christchurch
Mt Pleasant Hill House + Studio
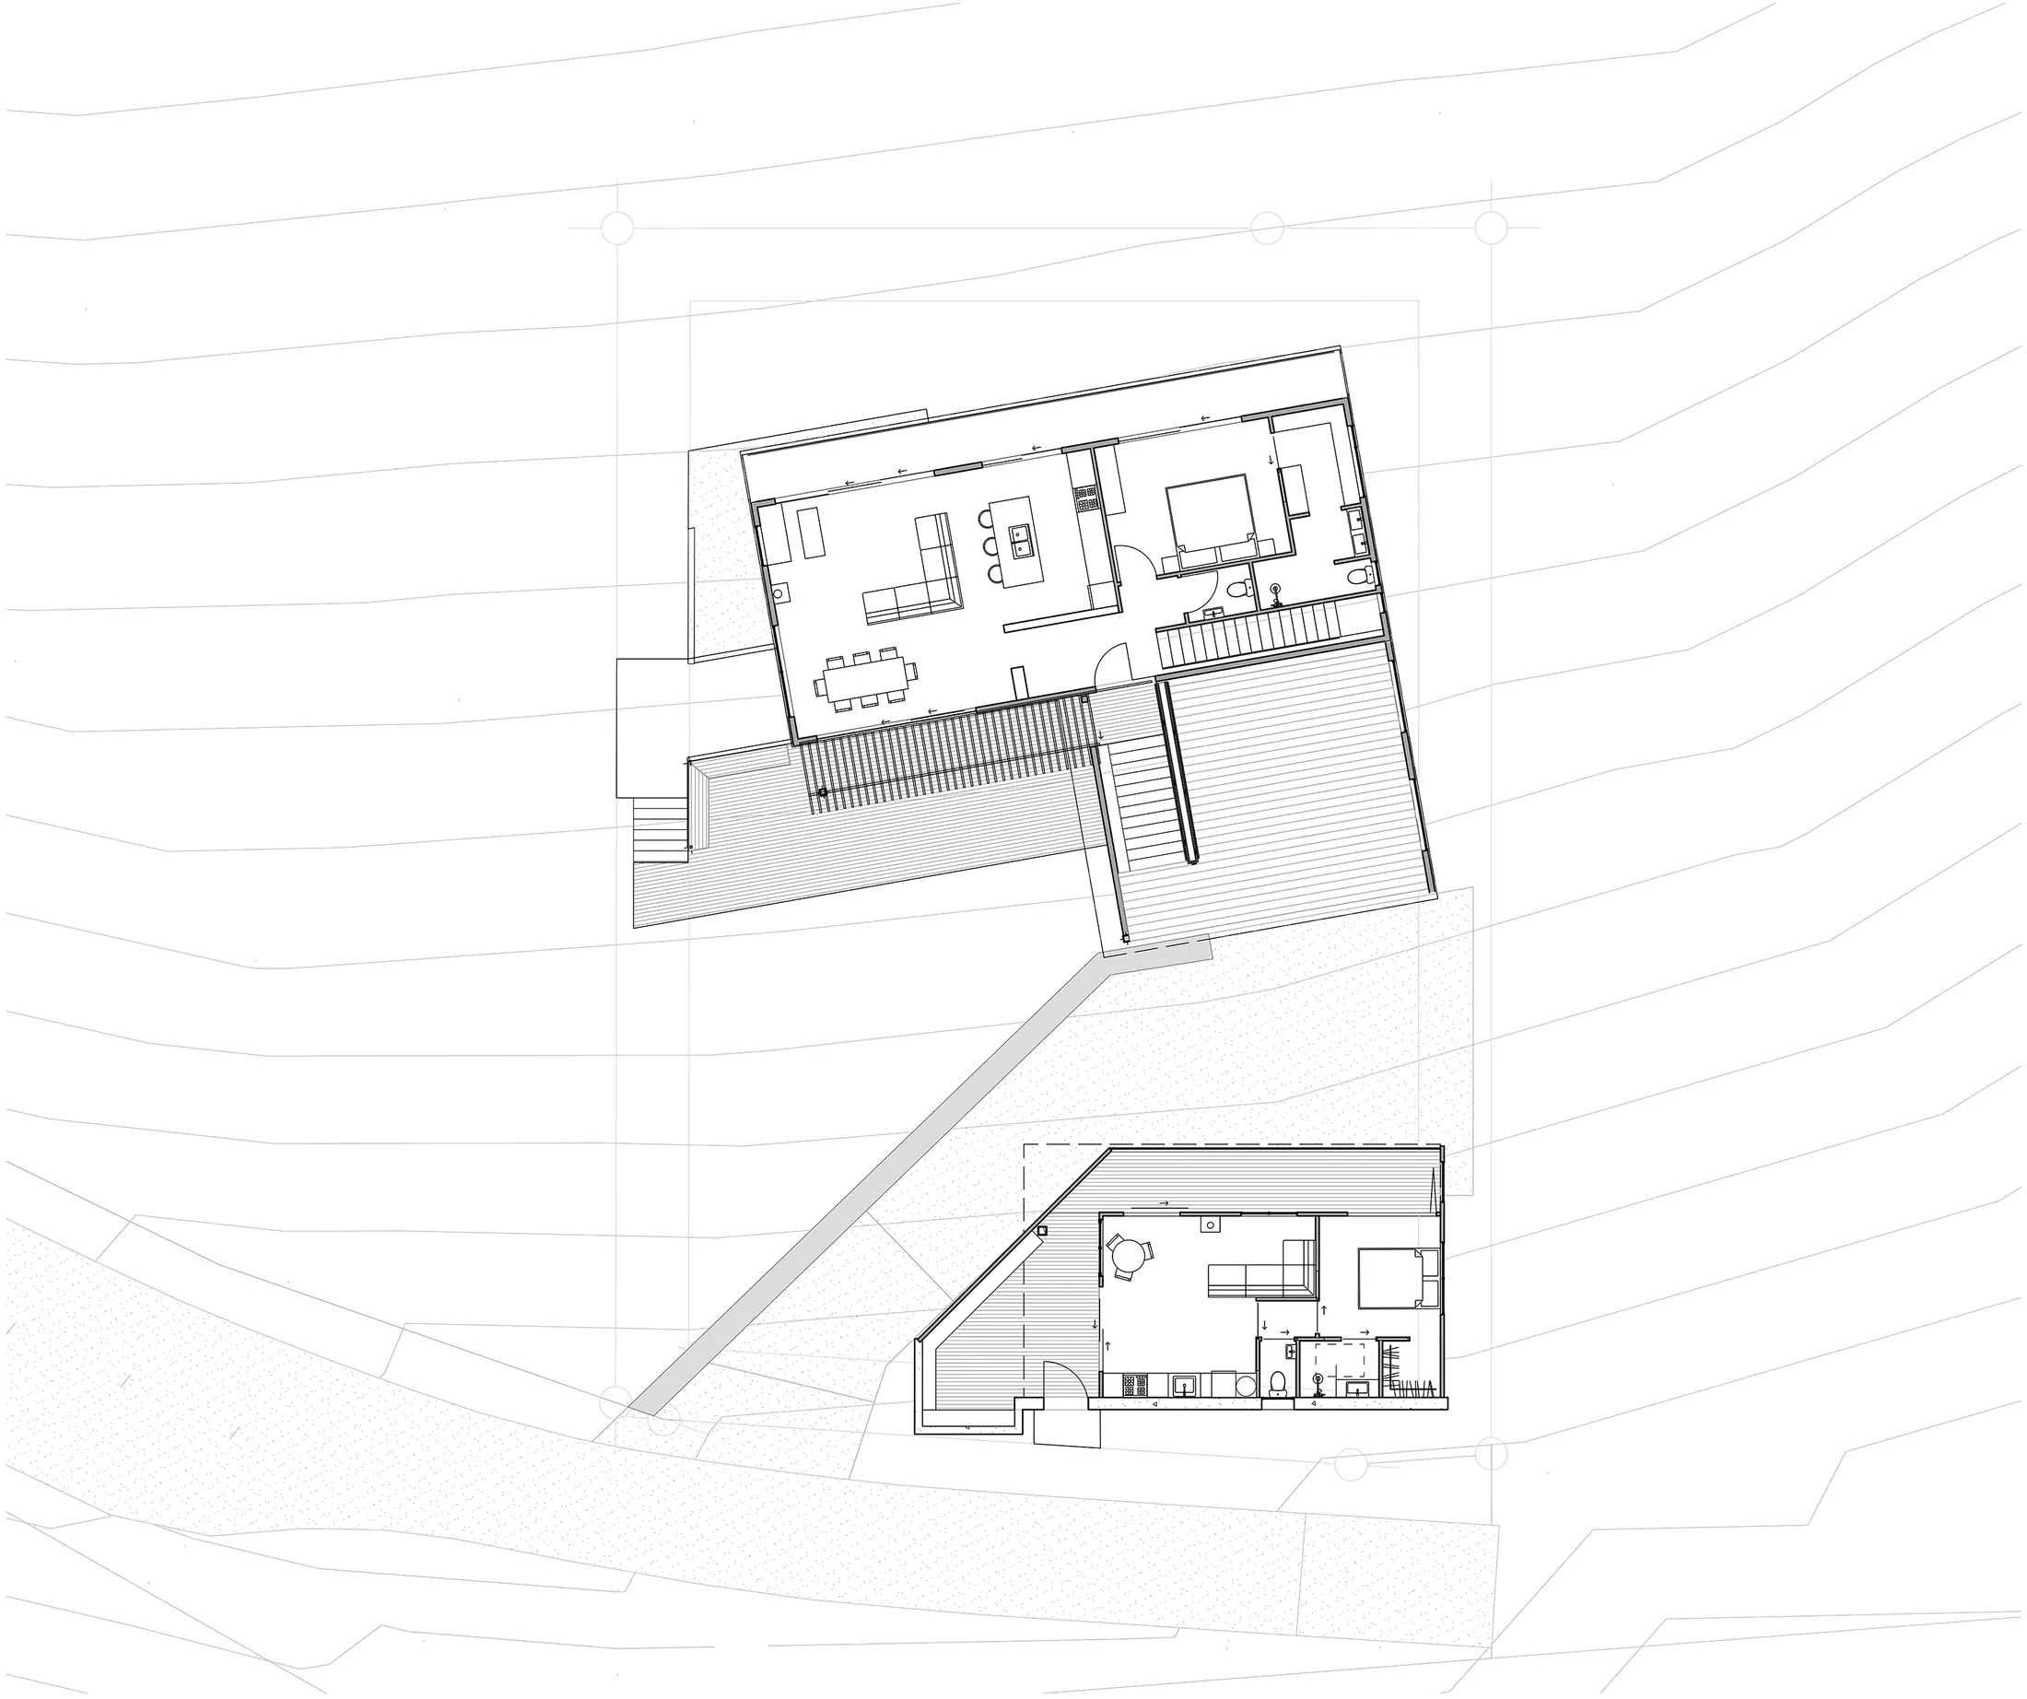
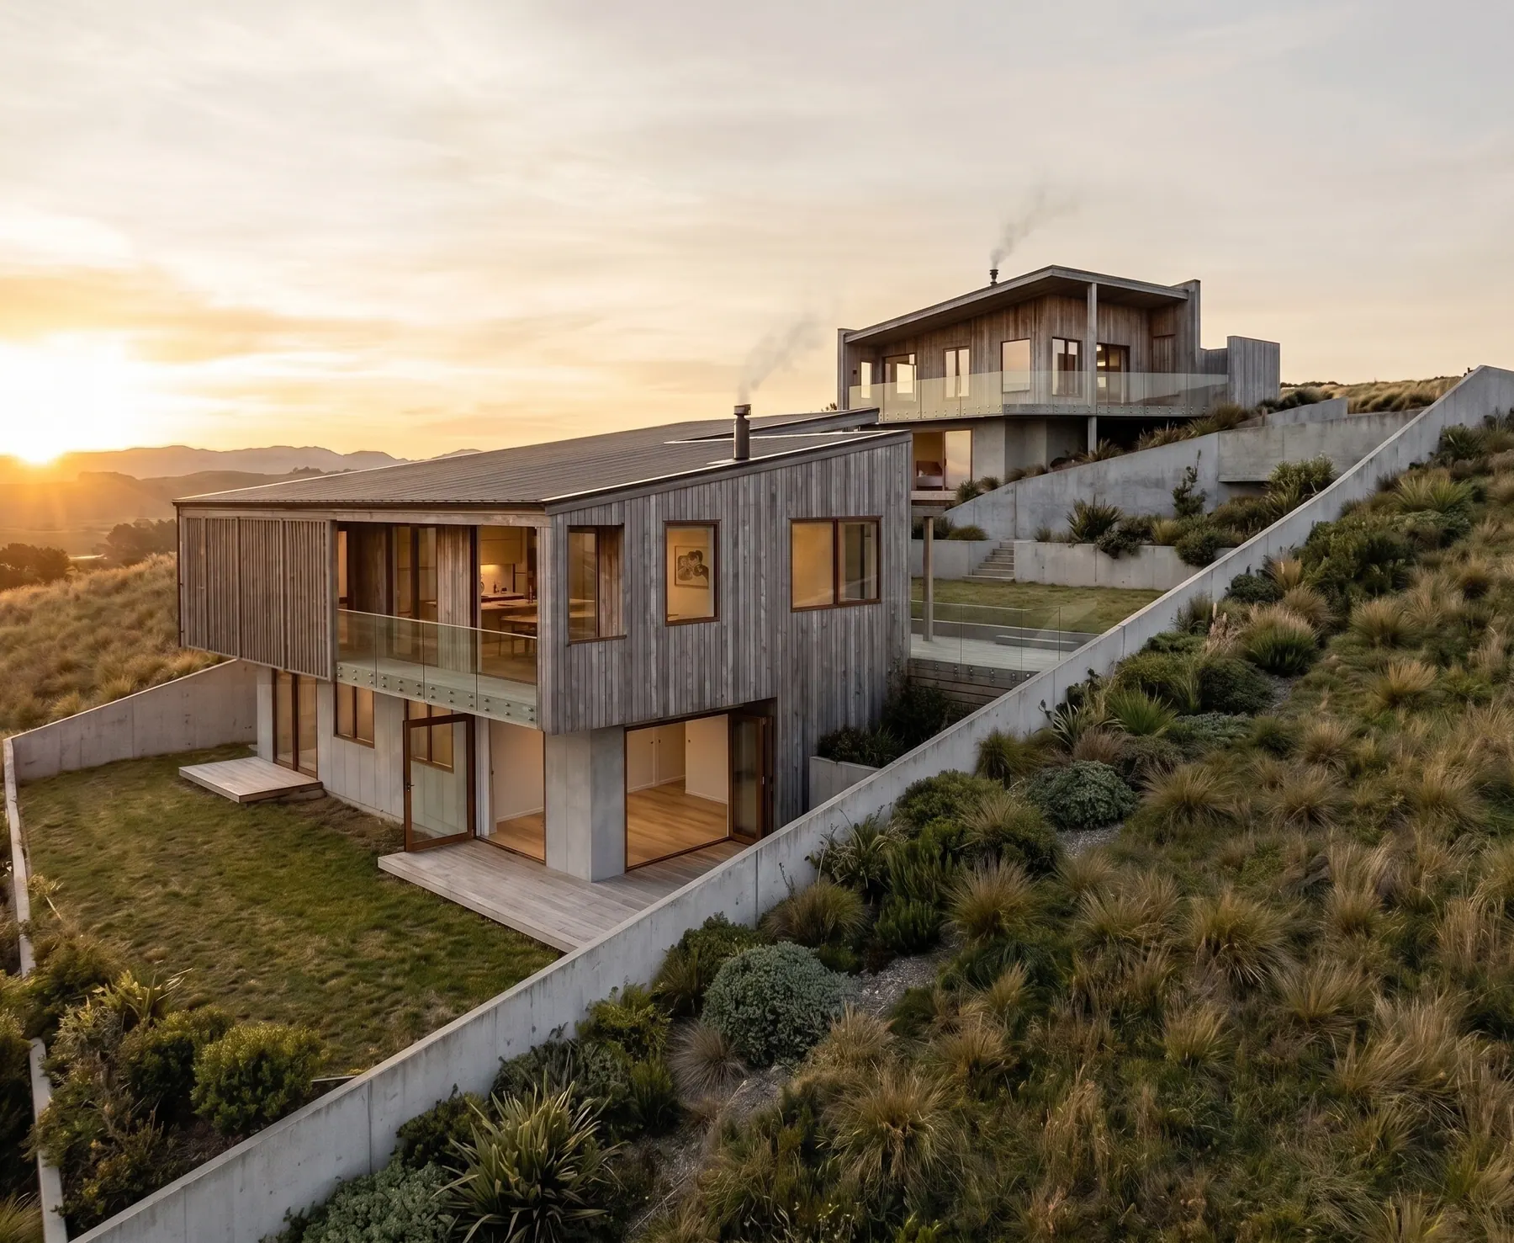
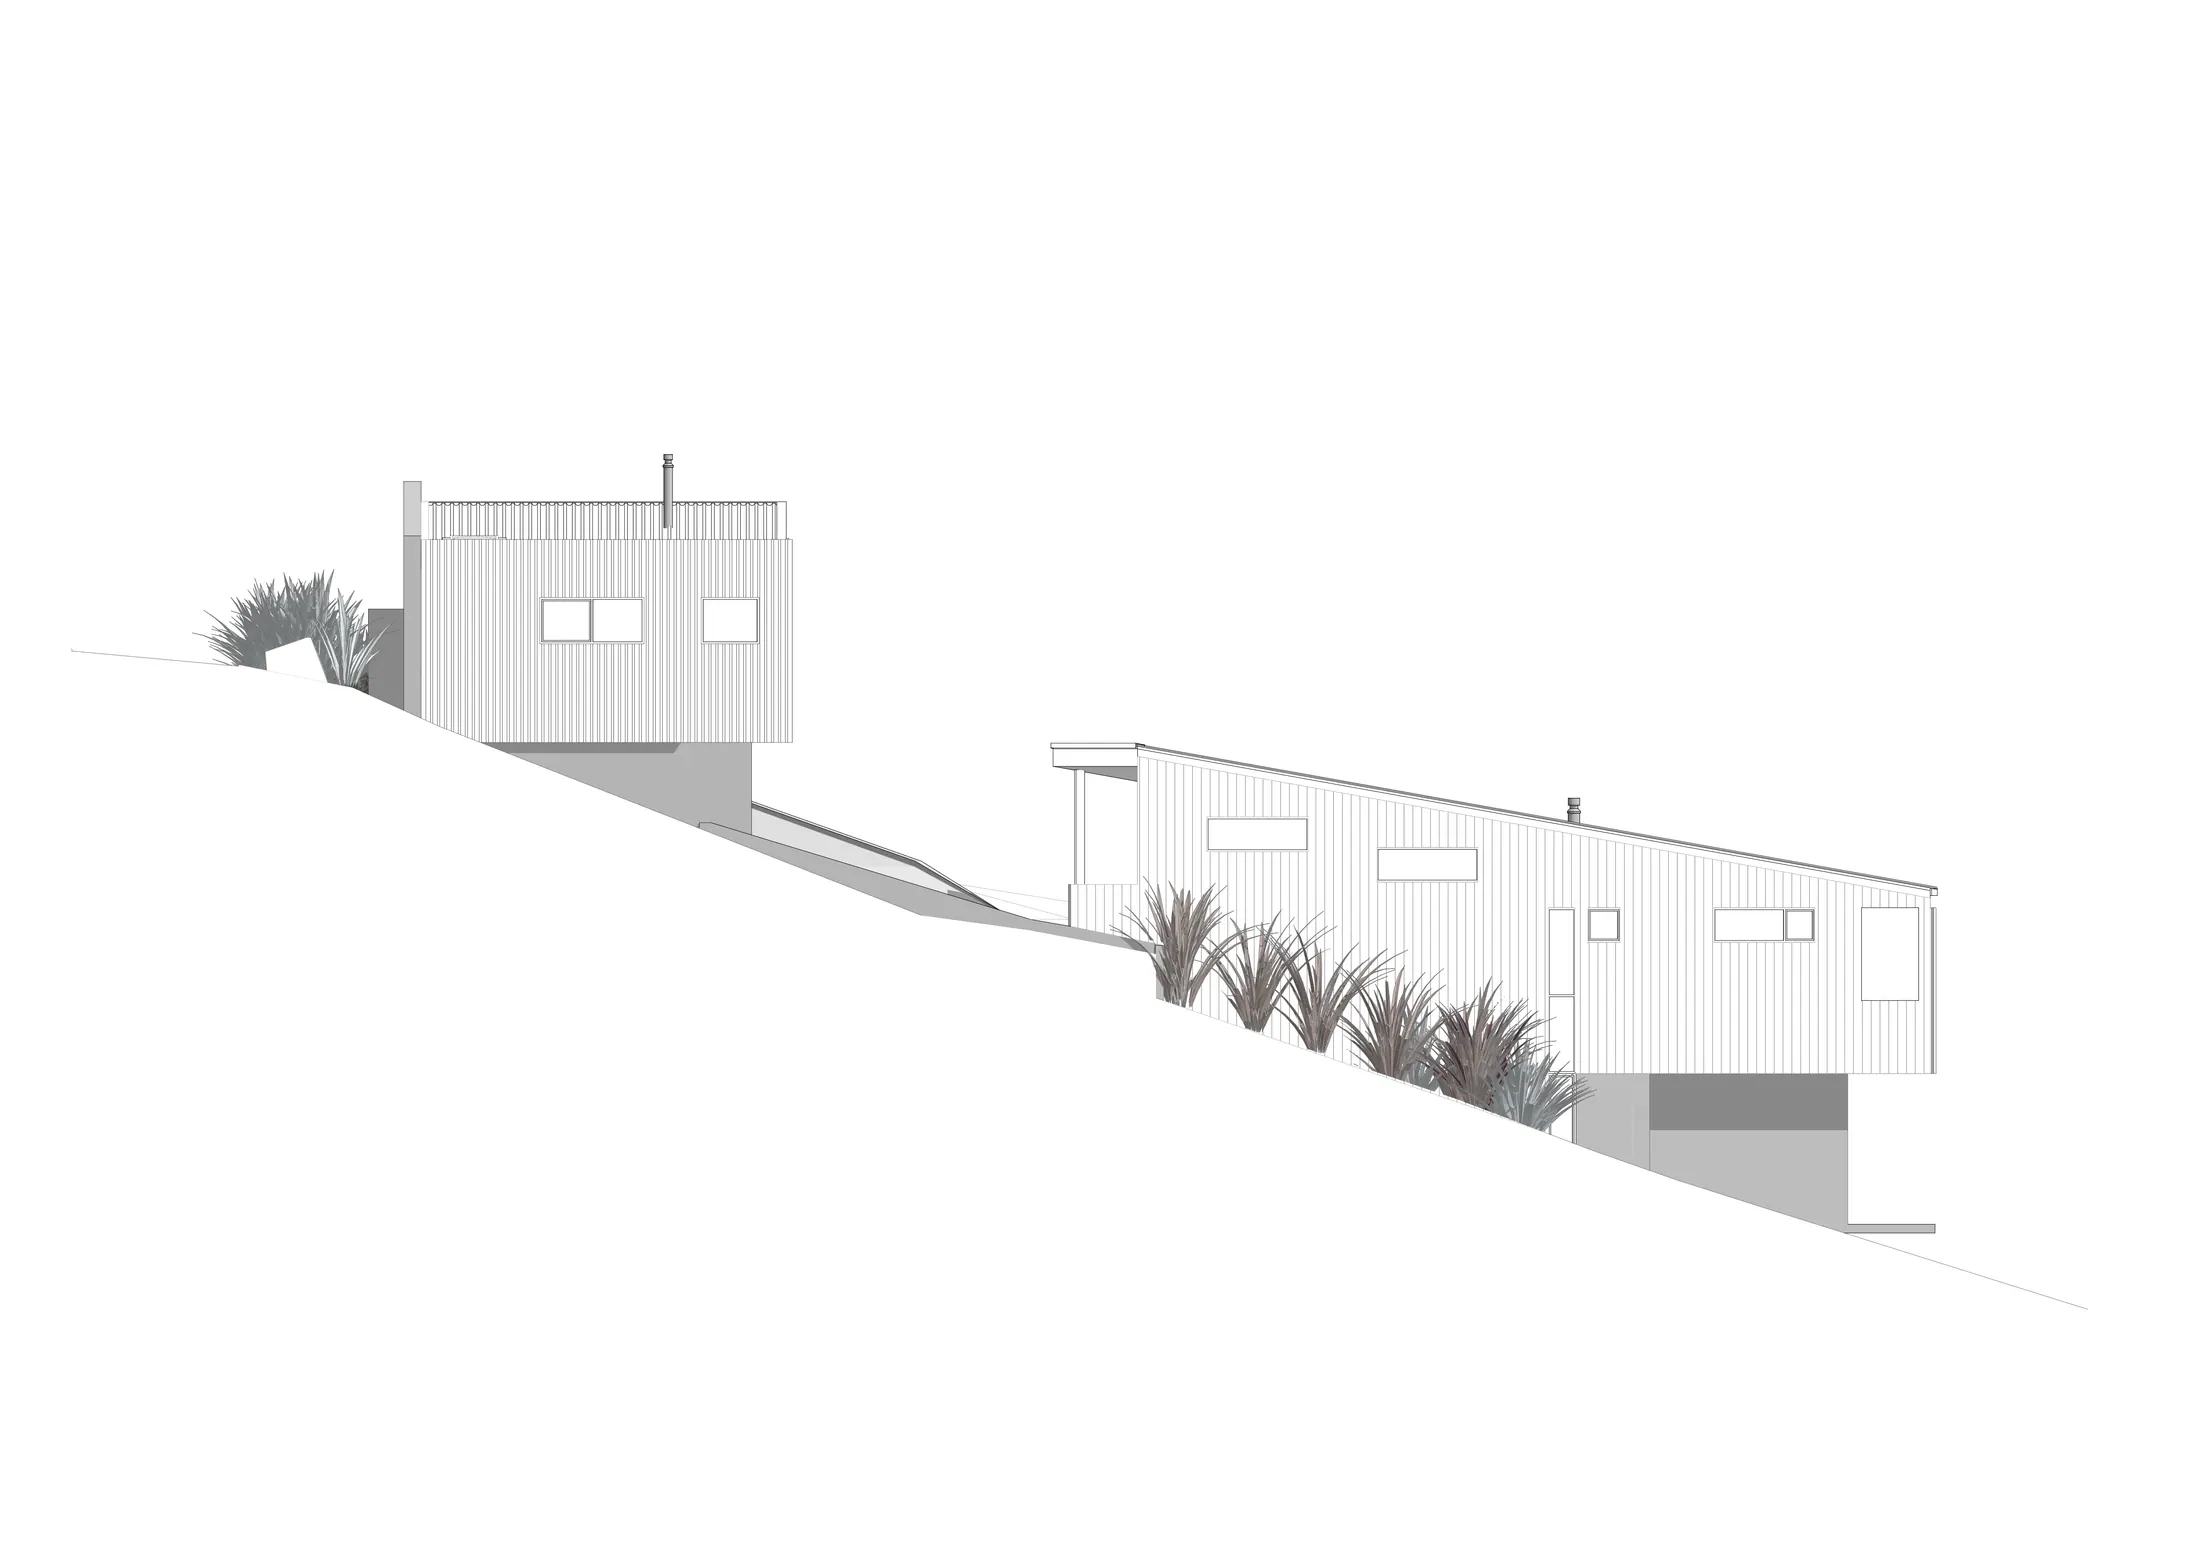
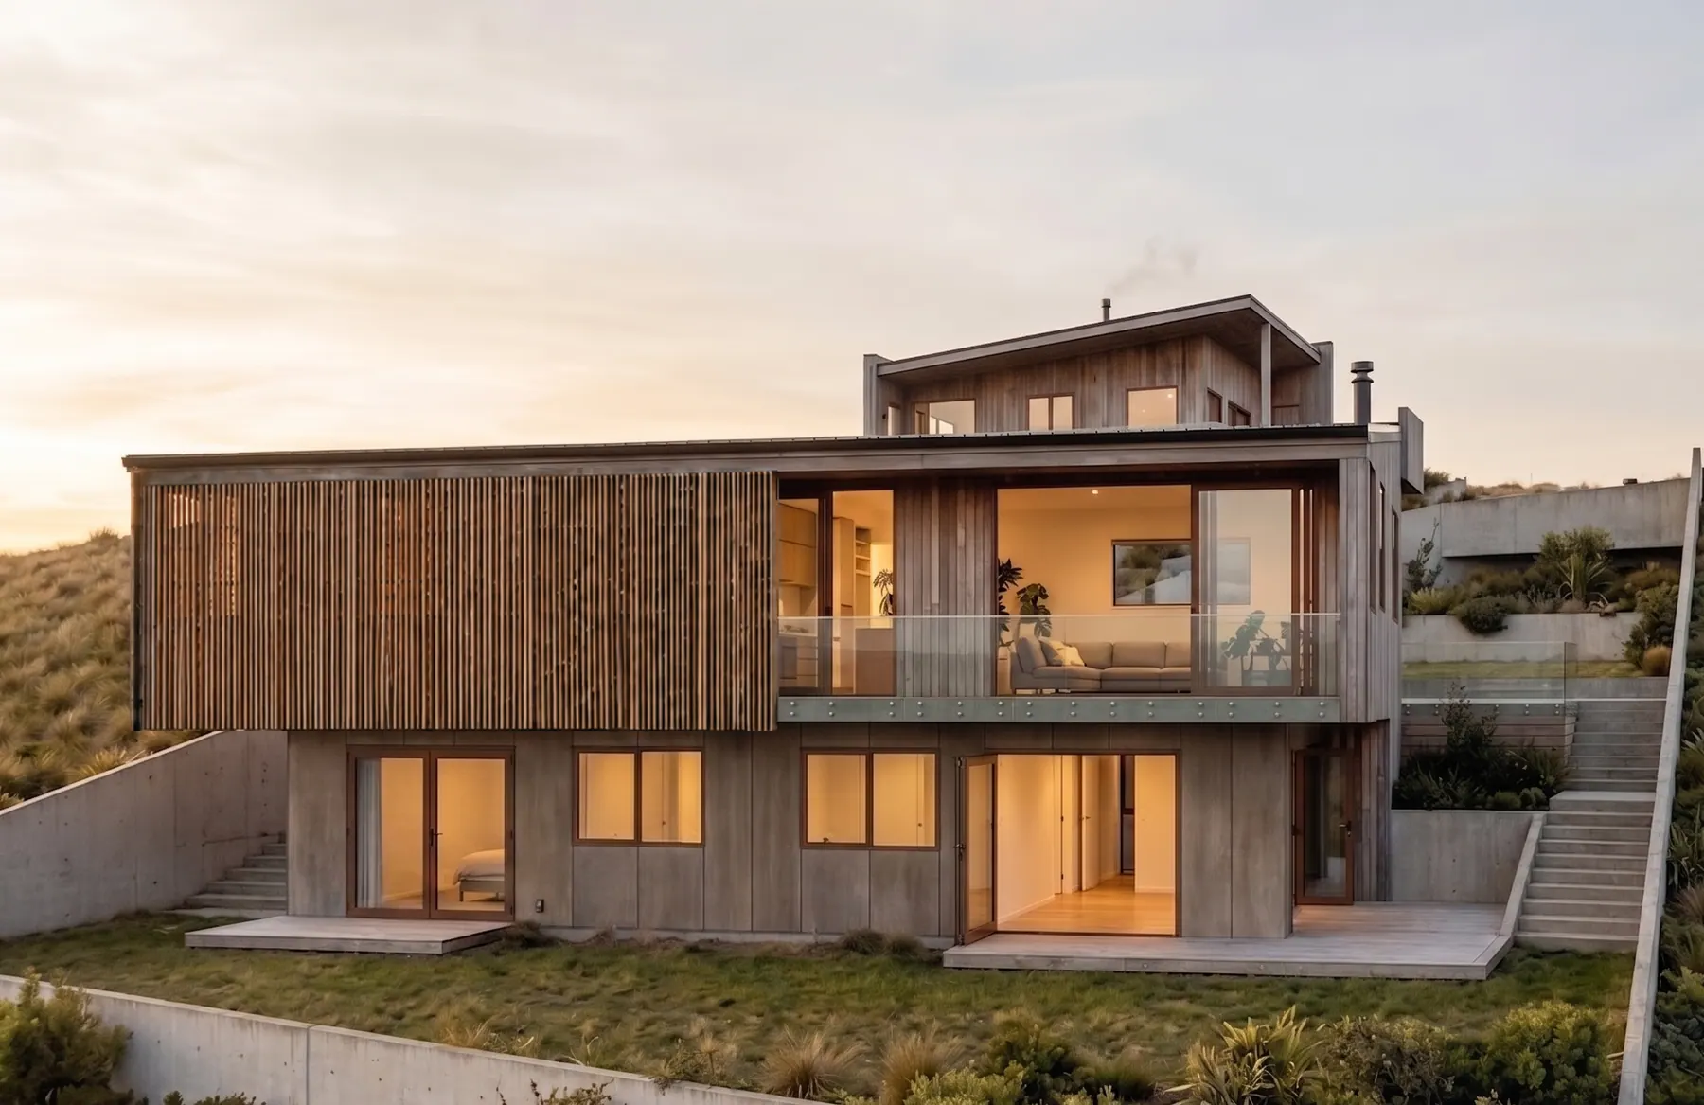
Set into a sloping Mt Pleasant site, Hill House + Studio was designed as a hillside residence with both permanence and long-term flexibility.
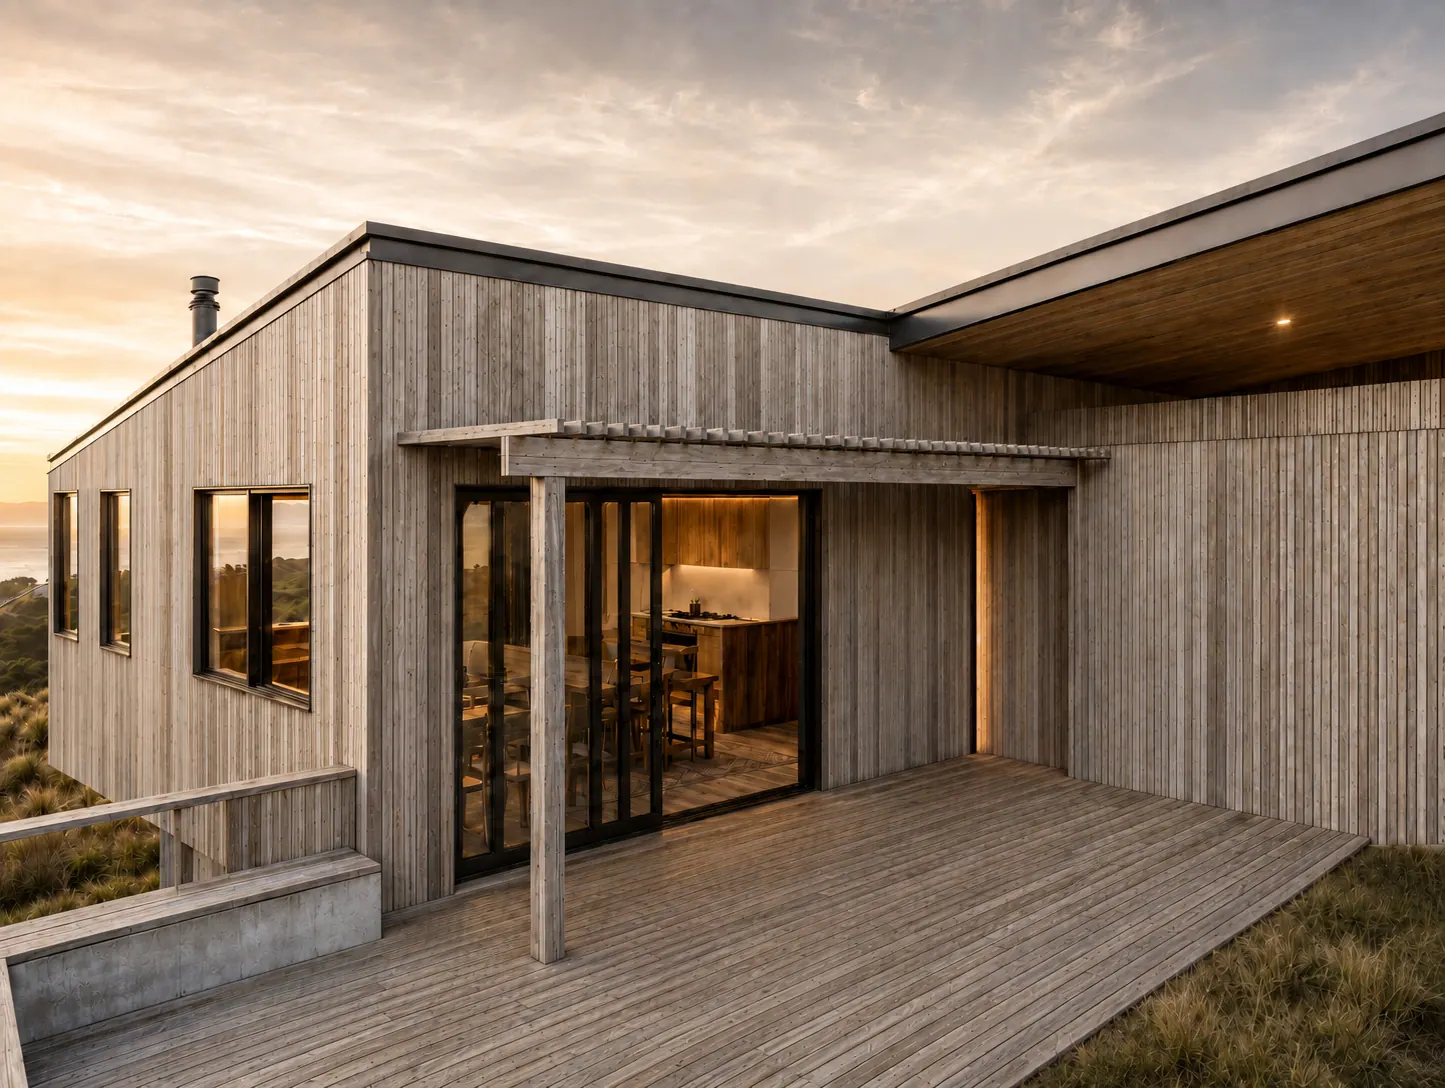
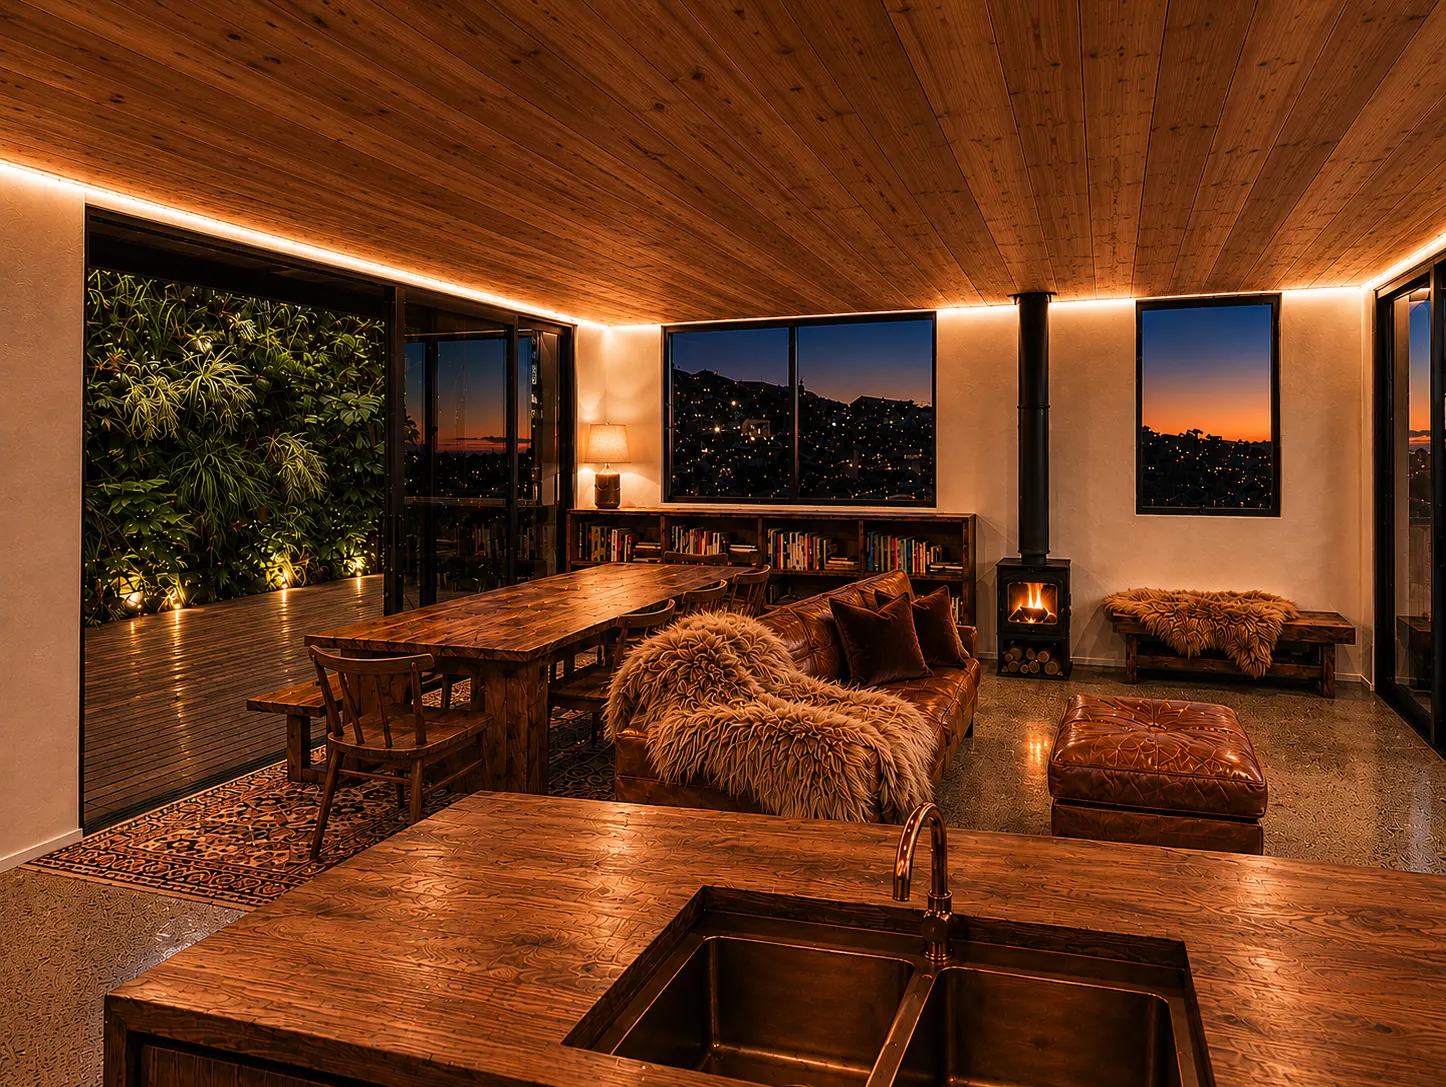
The main house steps back onto the slope, allowing the living space on the upper floor to connect directly with outdoor living and the wider landscape. A separate minor unit sits at the top of the section, creating additional use and investment potential while maintaining privacy between the two buildings.
The project uses careful planning on a steep site with the aim to create both a strong primary residence and long-term optionality.
Enquiries